Leave a Message

By providing your contact information to Coastal Realty Group, your personal information will be processed in accordance with Coastal Realty Group's Privacy Policy. By checking the box(es) below, you expressly consent to receive marketing or promotional real estate communication from Coastal Realty Group in the manner selected by you. For SMS text messages, message frequency varies. Message and data rates may apply. Consent is not a condition of purchase of any goods or services. You may opt out of receiving further communications from Coastal Realty Group at any time. To opt out of receiving SMS text messages, reply STOP to unsubscribe. SMS text messaging is subject to our Terms of Use.

Thank you for your message. We will be in touch with you shortly.

174 1/2 Dr Frederick S Humphries St, 32320
SEE ALL PHOTOS
174 1/2 Dr Frederick S Humphries St, 32320
Sold

174 1/2 Dr Frederick S Humphries St, 32320

174 1/2 Dr Frederick S Humphries St, 32320, Apalachicola, FL

$350,000
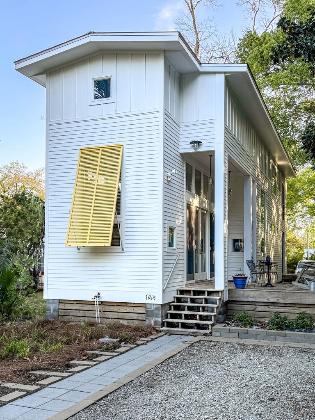
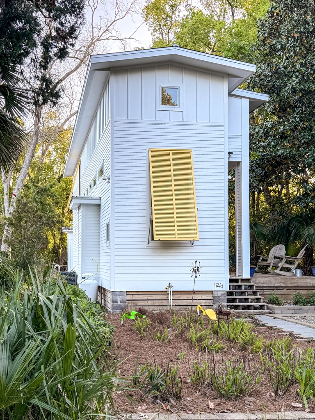
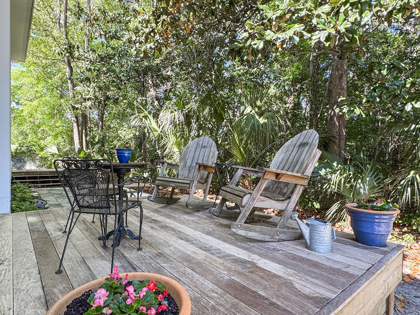
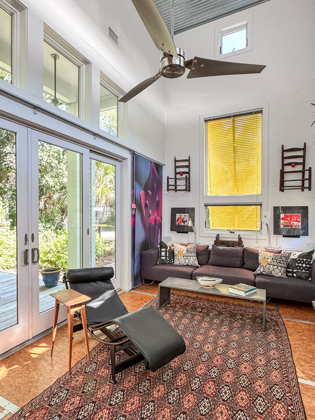
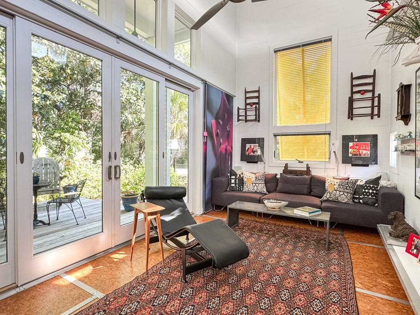
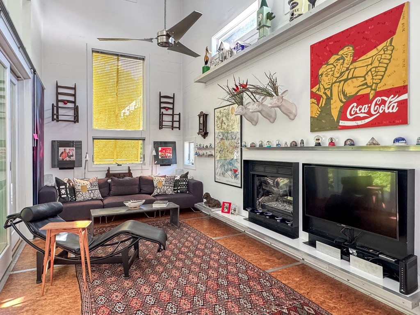
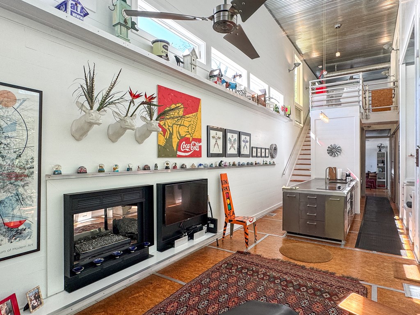
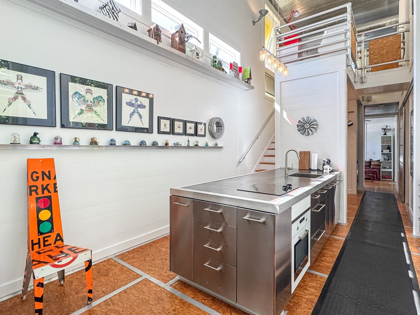
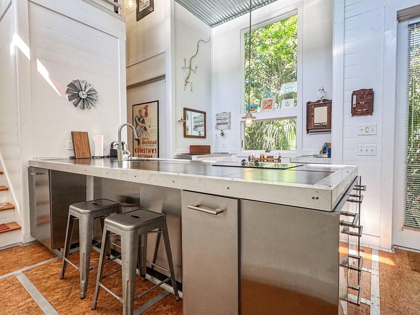
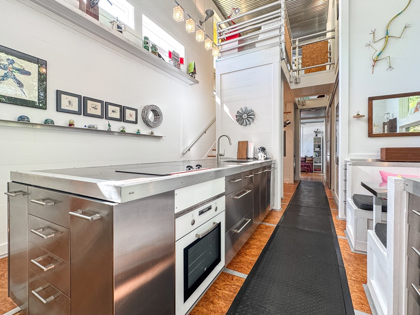
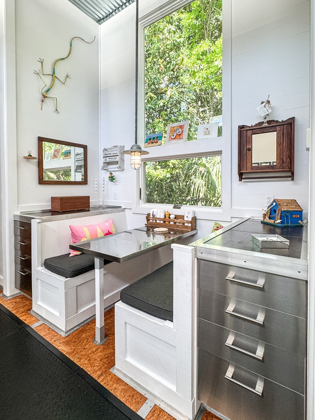
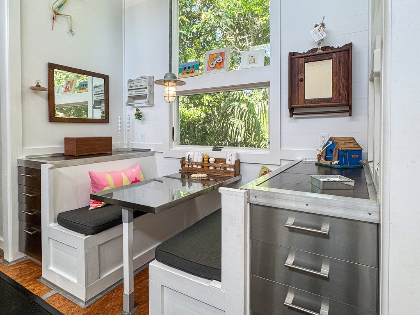
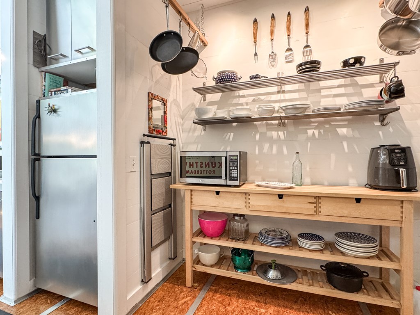
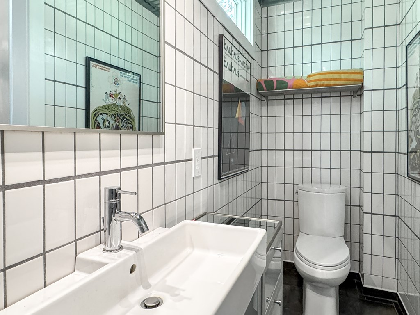
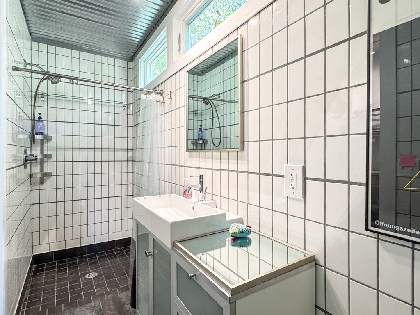
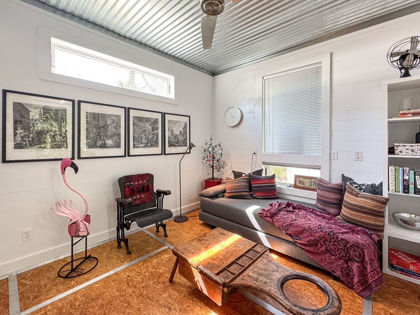
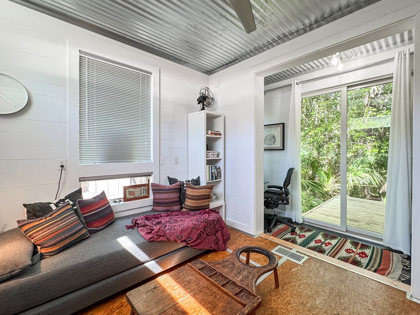
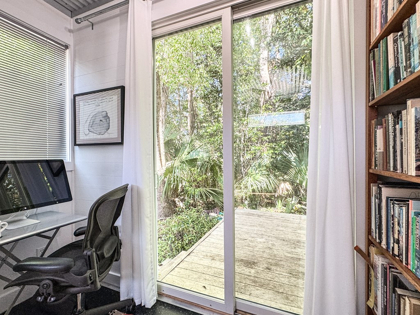
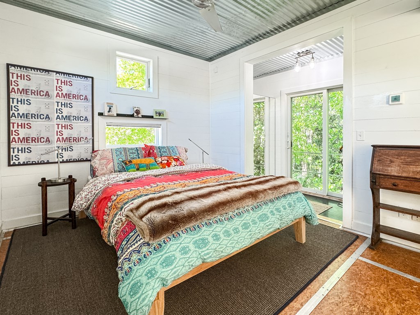
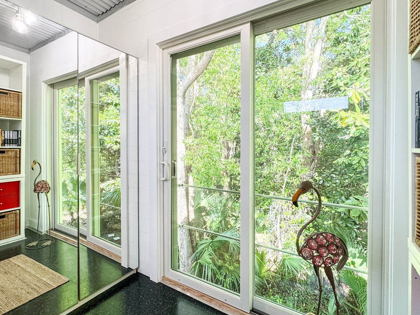
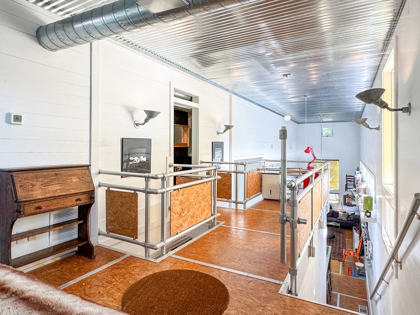
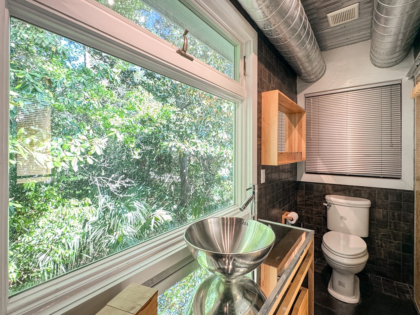
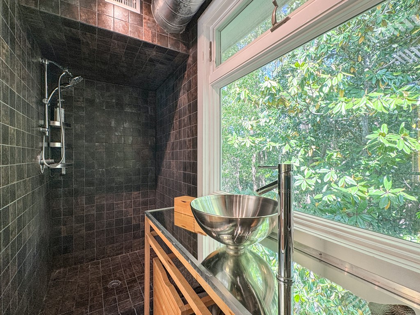
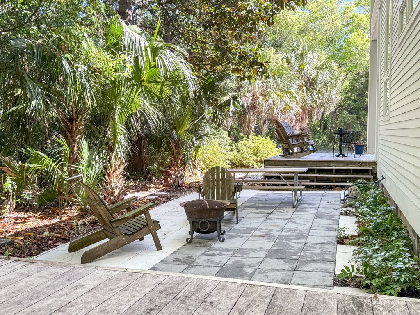
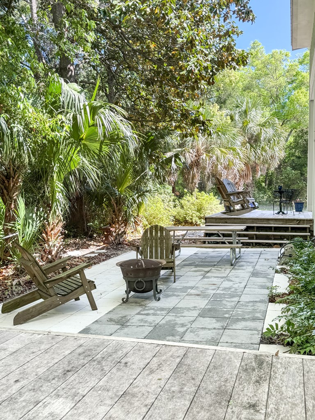
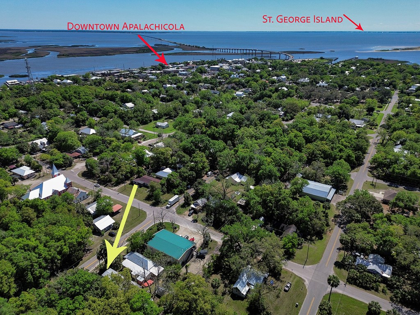
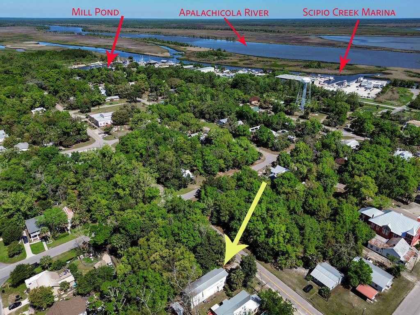
For sale in the historic district--unique 2 bedroom/2 bath Contemporary shotgun designed by a respected architect, professor and avid supporter of Apalachicola. From the Charleston style side entry, one enters a beautiful light filled space with a 20ft ceiling and painted tongue groove walls. A warm living area with gas fireplace opens to a modern custom kitchen and built-in dining space. Completing the first floor is a full bath with walk-in tile shower and a private rear bedroom/den opening to an outdoor deck and patio space. Light and nature continue to intermingle on the second floor, where the loft bedroom and private bath have quiet elevated views of magnolia and palm trees. Indeed, the placement of the patio and decks is wonderfully shady and cool and works to increase the living area as a whole. Bathed in light where the outside is always inside, this perfectly designed shotgun marks an important pivot point in the evolution of the architectural history of Apalachicola. Location is also easily accessible to downtown shops and restaurants, the marina, and the Mill Pond and estuary walk--key areas of this Florida seaside community. Call for an appointment today!

2
beds

2
baths

1,089 Sq.Ft. LIVING AREA

3,049.2 Sq.Ft. lot

Beth Embert

Beth Embert

Features & Amenities

Interior

  • total bedrooms2
  • Total bathrooms2
  • full bathrooms2
  • Flooring Wood
  • Fireplace Gas
  • APPLIANCES Cooktop, Dishwasher, Electric Water Heater, Gas Water Heater, Refrigerator, Refrigerator w/Ice Maker, Wall Oven, Washer, Water Softener
  • other interior Features Open Floorplan, Kitchen Island, Shelving, Woodwork Painted

Area & Lot

  • Status Sold
  • Date Sold June 30, 2026
  • Living Area1,089 Sq.Ft.
  • Lot Area3,049.2 Sq.Ft.
  • MLS® ID324450
  • TypeResidential
  • YEAR BUILT2007
  • NeighborhoodApalachicola
  • Architecture StylesContemporary, Custom

Exterior

  • STORIES2
  • water SourcePublic
  • utilitiesCable Available, Electricity Connected, Internet Available, Natural Gas Not Available, Propane, Sewer Connected, Water Connected, City Trash
  • PoolNone
  • roofMetal
  • lot featuresHistoric District, Interior Lot
  • parkingDriveway
  • HEAT TYPECentral, Zoned, Electric
  • AIR CONDITIONINGCentral Air, Zoned, Electric, Ceiling Fan(s)
  • sewerPublic Sewer
  • SubstructureBlock, Pillar/Post/Pier
  • other exterior FeaturesHurricane Shutters

Financial

  • Sales Price$350,000
  • Zoning R-2
View Virtual Tour

Apalachicola

Once the third-largest port on the Gulf of America, Apalachicola’s diverse and colorful past remains visible today.

Explore

Work With Us

Since 2005, Coastal Realty Group has delivered unmatched results along Florida’s Forgotten Coast, achieving more total sales than any other active brokerage in the area. Founded by Preston Russ and now led by his son, Brian Burkett, our team is committed to providing ethical guidance, professional expertise, and service-driven support to every client we serve.

Follow Us on Instagram